
Address
5404 River Reserve Lane, Tallahassee, FL
Price
$ 330,000
Property Attributes
- MLS#402590
- TypeSingle Family
- Listing Status Active
- CountyLEON
- CityTallahassee
- AreaLeon
- NeighborhoodTower Gates
- Zip32303
- StyleCraftsman,One Story
- Year Built2024
- Taxes$ 3730
- Price$ 330,000
- Bedrooms3
- Full Bathrooms2
- Half Bathrooms0
- Sqr Footage1426
- Lot Size0.13 Acres
Data Source:
Tallahassee MLS (TBRMLS)
Property Description
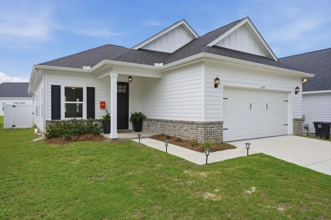
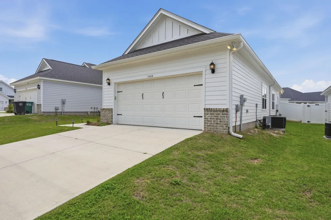
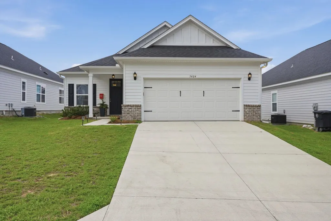
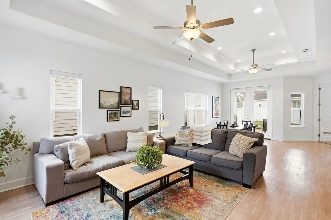
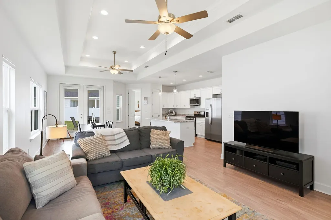
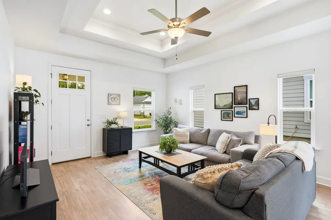
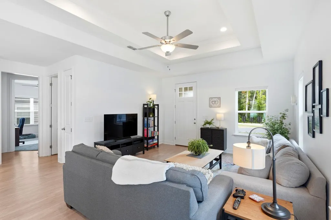
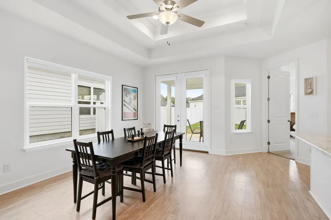
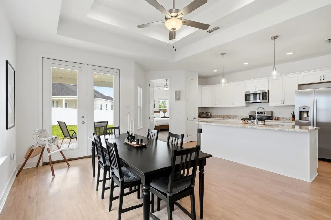
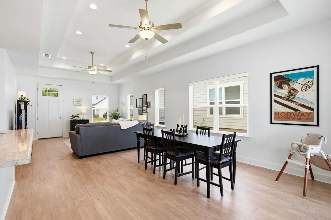
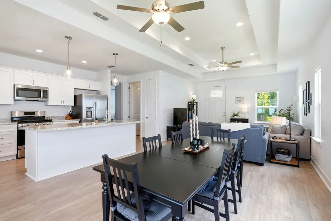
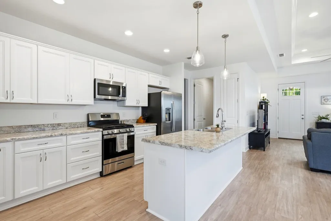
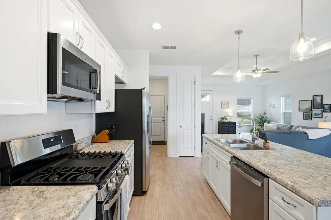
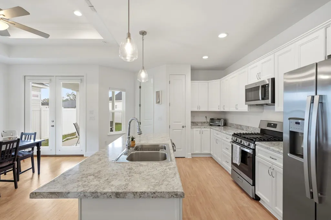
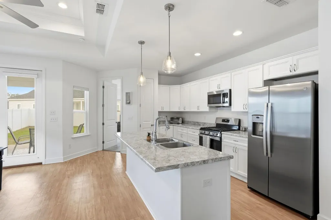
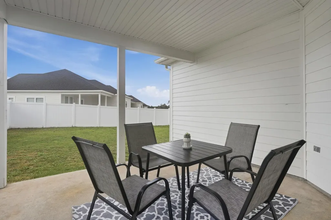
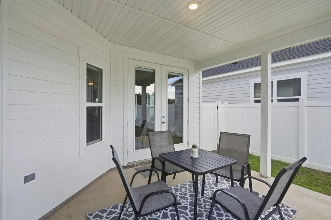
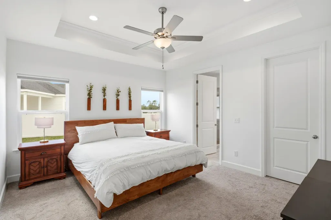
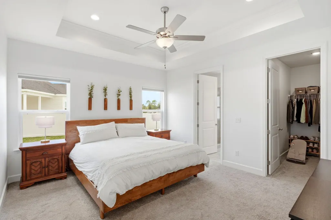
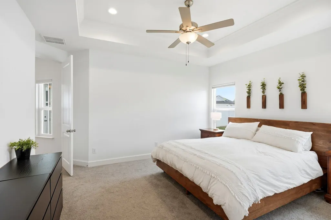
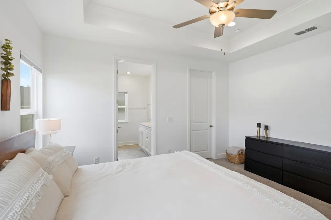
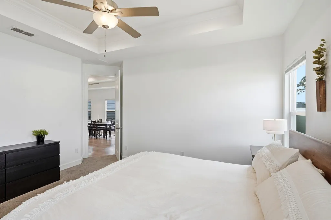
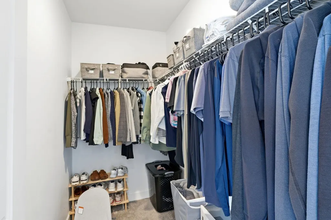
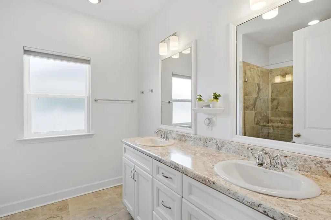
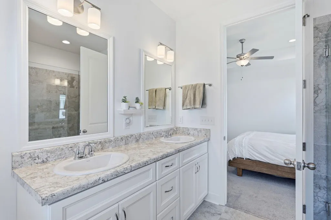
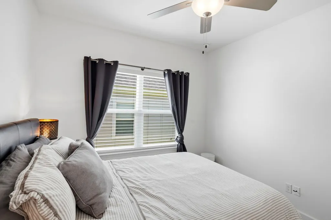
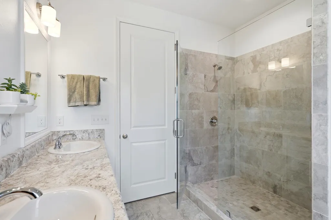
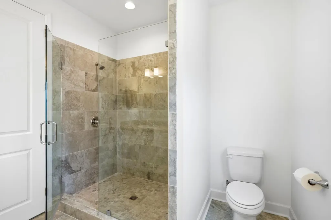
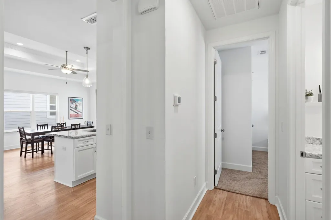
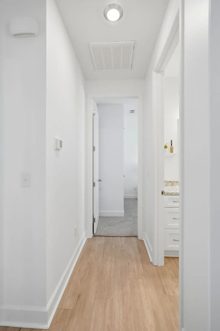
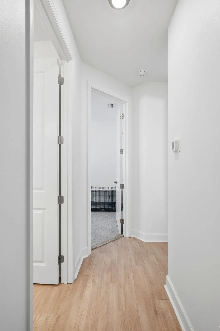
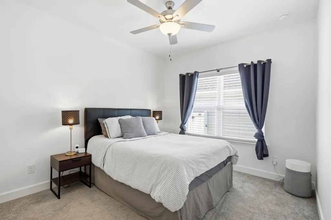
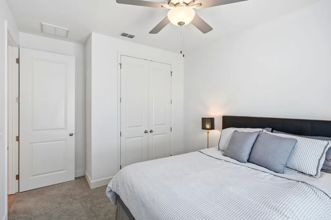
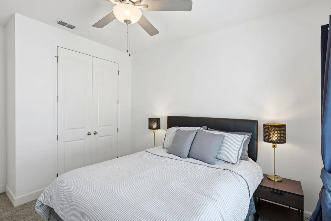
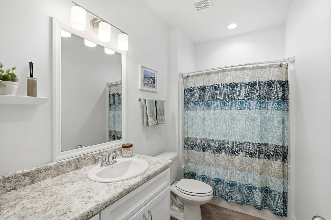
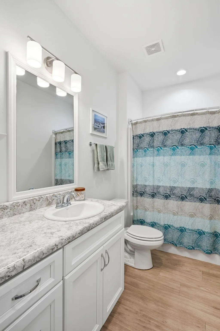
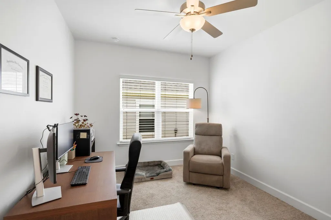
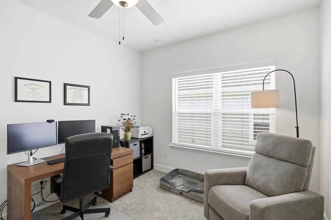
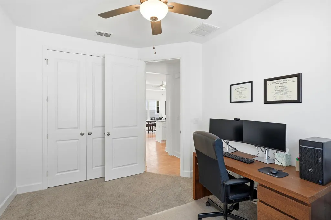
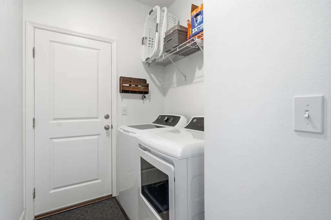
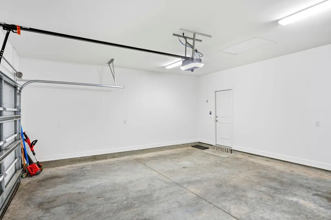
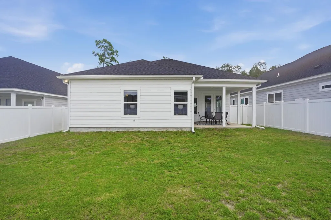
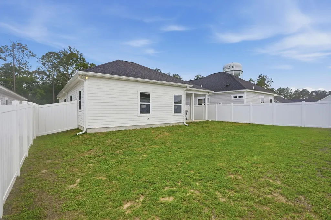
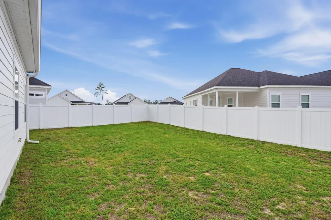
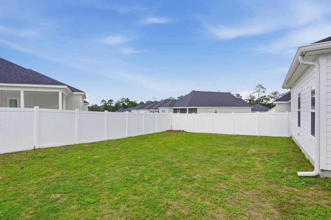
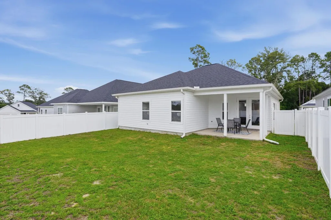
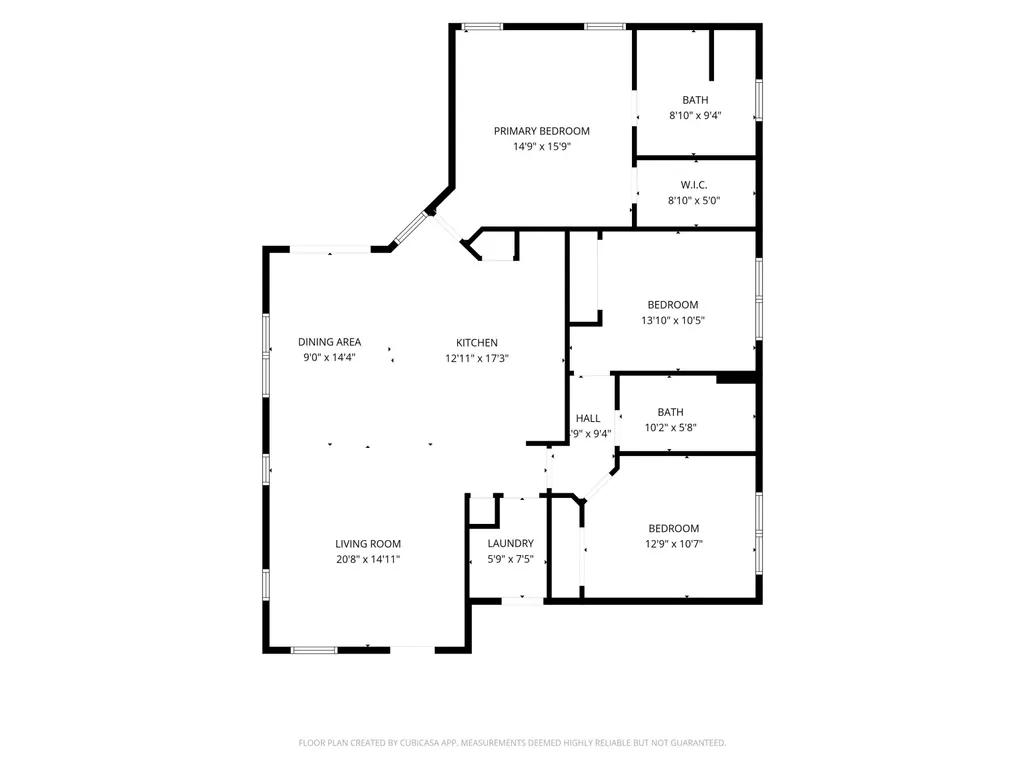
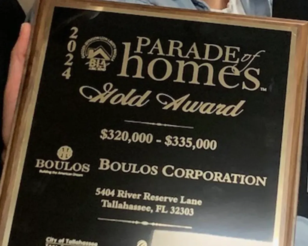
Picture yourself in this Parade of Homes Gold Award Winner! This like-new 3-bedroom, 2-bath home features the popular Melissa plan by Boulos Builders. Thoughtfully designed with a functional split-bedroom layout and open-concept living, this home feels bright and spacious thanks to double tray ceilings, abundant natural light, 8-foot doors, luxury vinyl plank flooring in the main living areas, and plush carpeting in the bedrooms. Over 12K in upgrades saves you time and money on items not included with other new builds: window treatments, fencing gutters, transferable termite bond and a property survey! The well-appointed kitchen is perfect for everyday living and entertaining, offering soft-close cabinetry, stone-look countertops, stainless steel appliances, bar seating, and a generous pantry. Privately situated at the rear of the home, the primary suite provides a relaxing retreat with tray ceilings, dual vanities, a beautifully tiled walk-in shower, and a spacious walk-in closet. Two additional bedrooms feature ample closet space and abundant natural light, making them ideal for kids, guests, or a home office. A true two-car garage leads directly into the indoor laundry room for added convenience.The home also has a tankless gas water heater. This home stands out from other new construction with 12K dollars worth of valuable upgrades already completed, including: • High-quality window treatments throughout • Gutters • Fully fenced backyard • Washer and dryer • Transferable termite bond Step through the French doors to enjoy the covered back porch overlooking the private, fully fenced backyard, or take advantage of the neighborhood's beautifully maintained streets and sidewalks that make walking and biking a pleasure. Located in the desirable Tower Gates community, you'll enjoy convenient access to Tallahassee, Florida State University, Florida A&M University, Interstate 10, Lake Jackson, and the new Oak Valley Publix. Don't miss this opportunity to own a move-in-ready home with premium upgrades and the potential for 0% down USDA financing.
| Elementary School | Middle School | High School |
|---|---|---|
| Springwood Elementary School | Griffin Middle School | Godby High School |
| Price History | |
|---|---|
| 7/17/2026 | Listed $330,000 |
General Features
| Living Area | 1426.0 |
|---|---|
| Sewer | PublicSewer |
| Heating | Central,Electric |
| Cooling | CentralAir,CeilingFans,Electric |
| Appliances | Dryer,Dishwasher,Disposal,IceMaker,Microwave,Oven,Range,Refrigerator,Washer |
| HOA Fee | 840.0 |
| Garage Spaces | 2.0 |
| Association Fee Includes | CommonAreas |
| Patio/Porch Features | Covered,Patio,Porch |
| Architectural Style | Craftsman,OneStory |
| Year Built | 2024 |
| View | None |
| Stories Count | 1 |
| Property Subtype | Detached |
| Community Features | Sidewalks |
| County | Leon |
| New Construction | No |
| Property Type | Residential |
| HOA | No |
| Attached Garage | No |
| Subdivision Name | Tower Gates |
| Garage Y/N | Yes |
| Full Baths | 2 |
| Special Listing Conditions | Standard |
| Status | Active |
| Directions | N Monroe,left Cap Circle NW,right on Woodlane Circle,Right on Pinebarren,Left on River Reserve. |
| High School | GODBY |
| City | Tallahassee |
| Senior Community Y/N | No |
| MLS Area | Leon |
| Carport Y/N | No |
| Listing Terms | Cash,Conventional,FHA,UsdaLoan,VaLoan |
| Elementary School | SPRINGWOOD |
| Property Attached Y/N | No |
| Land Lease Y/N | No |
| Tax Annual Amount | 3730.0 |
| Home Warranty Y/N | No |
| Middle/Junior High School | GRIFFIN |
| Lease Renewal Y/N | No |
| Additional Parcels Y/N | No |
| Lease Considered Y/N | No |
| Rent Control Y/N | No |
| Standard Status | Active |
| Tax Lot | 10 |
| Property Sub Type Additional | Detached,SingleFamilyResidence |
| MobileHomeRemainsYN | No |
| PostalCity | TALLAHASSEE |
Interior Features
| Interior Amenities | TrayCeilings,HighCeilings,StallShower,VaultedCeilings,WindowTreatments,Pantry,SplitBedrooms,WalkInClosets |
|---|---|
| Flooring | Carpet,Plank,Tile,Vinyl |
| Basement (Y/N) | No |
| Air Conditioning Y/N | Yes |
| Heating Y/N | Yes |
| Fireplace Y/N | No |
| Total Bedrooms | 3 |
| Room Type | Other,Pantry,UtilityRoom |
| LivingAreaSource | Assessor |
| Total Baths | 2 |
Exterior Features
| Exterior Amenities | FullyFenced |
|---|---|
| Fencing | Fenced,Privacy |
| Parking Features | Garage,TwoCarGarage |
| Spa | No |
| Building Area Total | 1426.0 |
| Lot Dimensions | 115x50x115x50 |
| Lot Size Acres | 0.13 |
| Private Pool | No |
| Waterfront Y/N | No |
| Crops Included Y/N | No |
| Road Responsibility | PublicMaintainedRoad |
| Horse Y/N | No |
| Irrigation Water Rights Y/N | No |
Amenities
- Foreclosure
- Views
- Short Sale
- New Construction
- Adult 55+
- Lease To Own
- No HOA Fees
- Furnished
- Primary On Main
- Air Conditioning
- Seller Finance
- Green
- Fixer Upper
- Horse
- Golf
- Fireplace
- Deck
- Garage
- Basement
- Pool
Property vs Single Family Average in 32303
Price
Taxes
Year Built
Visits
 IDX information is provided exclusively for consumer's personal, non-commercial use. Data may not be used for any purpose other than to identify prospective properties consumers may be interested in purchasing. Data is deemed reliable but not guaranteed.
The Tallahassee Board of REALTORS® Inc Data on this site was last updated: September 9, 2026 3:15 PM UTC
IDX information is provided exclusively for consumer's personal, non-commercial use. Data may not be used for any purpose other than to identify prospective properties consumers may be interested in purchasing. Data is deemed reliable but not guaranteed.
The Tallahassee Board of REALTORS® Inc Data on this site was last updated: September 9, 2026 3:15 PM UTC
